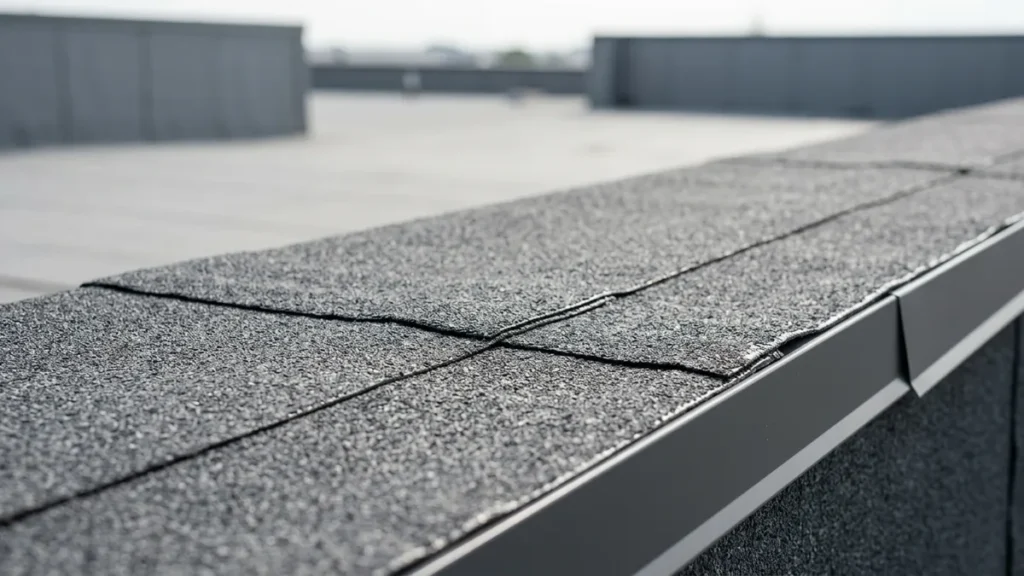

Ali is a Canada-based roofer who has spent around five years working hands-on in roofing, from servicing to installs. He started this site to share what he has picked up on the job in plain, practical guides. Each article is written to be clear, useful, and grounded in real roofing work rather than theory.
Roofing for a low slope roof means using a water-shedding system built for surfaces that pitch less than 3 inches of rise per 12 inches of run. On these roofs, water drains slowly and pools easily, so overlapping shingles alone won’t hold up. You need sealed membranes or specialized panels that keep standing water out.
Five materials dominate this category: EPDM rubber, TPO, PVC, modified bitumen, and built-up roofing (BUR). Standing seam metal is a strong sixth option, especially in snow country. Installed costs run roughly $4 to $12 per square foot for membranes and $10 to $18 for metal, with service lives from 15 to 50-plus years.
This guide covers what counts as low slope, where these roofs show up, the code minimums you have to meet, the top material choices side by side, the right underlayment, and how to pick for your building. It also answers a question most articles skip: which roof works best in a hilly or mountainous area, where snow, wind, and freeze-thaw all pile on at once.
What is a low slope roof?
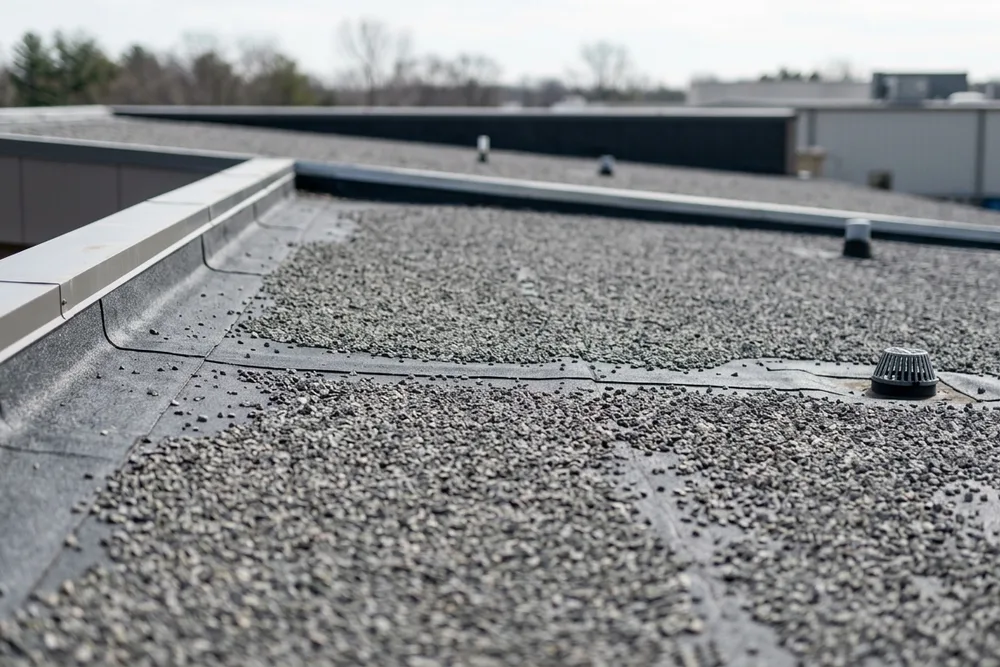
A low slope roof is any roof pitched under 3:12, meaning it rises less than 3 inches for every 12 inches of horizontal distance. The National Roofing Contractors Association draws the line there. Building codes get more specific. Below 2:12, asphalt shingles are not permitted, and you switch to a membrane or metal system rated for shallow pitch.
Roofers describe pitch as a ratio. A 12:12 roof climbs a foot for every foot across, which is a steep slope roof close to 45 degrees. A 2:12 roof barely tilts. The low slope roof ratio you’ll see most often runs from 1/4:12 up to 3:12. That quarter-inch figure matters, because most codes require at least 1/4 inch of fall per foot (about a 2 percent grade) so water can drain instead of ponding.
People say “flat roof,” but almost no roof is truly flat. A dead-level surface traps water, invites leaks, and rots the deck underneath. Even roofs that look flat from the street carry a slight, built-in tilt toward drains, scuppers, or gutters.
Here’s how the slope ranges break down in plain numbers.
| Category | Slope ratio | Approx. grade | Typical materials |
|---|---|---|---|
| Dead flat (avoid) | 0:12 | 0% | None recommended |
| True low slope | 1/4:12 to under 2:12 | 2% to ~16% | EPDM, TPO, PVC, modified bitumen, BUR |
| Transitional low slope | 2:12 to under 3:12 | ~16% to 25% | Membranes, metal, shingles with double underlayment |
| Conventional (steep) | 3:12 and up | 25%+ | Asphalt shingles, tile, standard metal |
If you remember one thing, remember this: the minimum slope for a low slope roof is usually 1/4 inch per foot for drainage. Anything flatter is asking for ponding water, and ponding is the number one cause of premature membrane failure.
Where are low slope roofs most common?
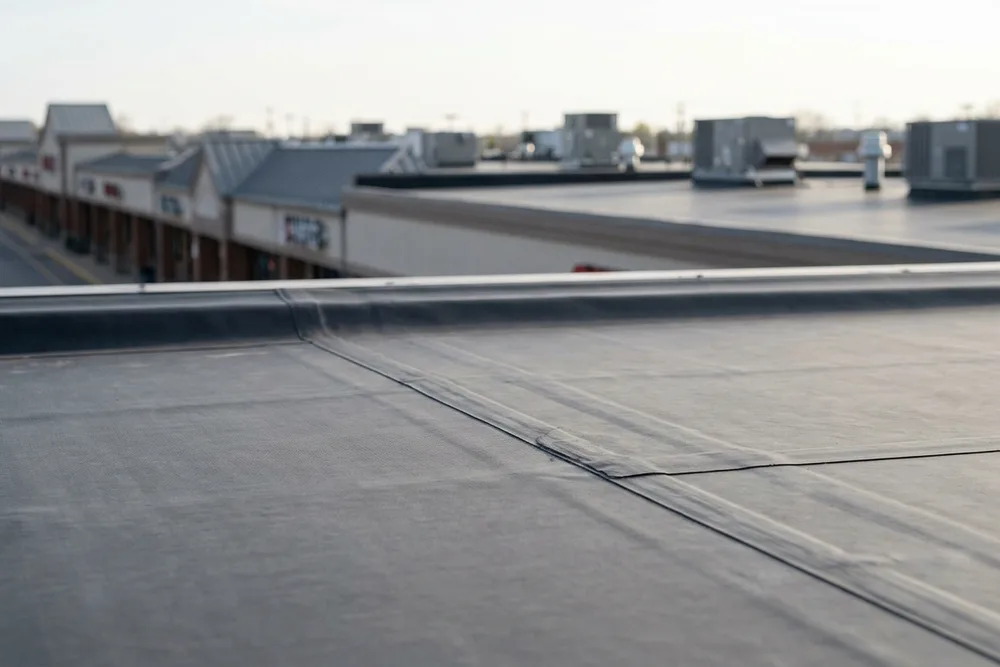
Low slope roofing is the default on commercial and industrial buildings. Warehouses, big-box retail, schools, hospitals, office parks, and apartment blocks nearly all use shallow-pitch decks because they are cheaper to build over wide spans and give you a usable platform for HVAC units, solar arrays, and vents.
On the residential side, you’ll find them on modern and mid-century homes, contemporary new builds, and any structure with a clean horizontal look. They also show up as porch covers, carports, garages, sunrooms, and room additions tucked under a taller main roof. Row houses and townhomes in dense cities often run low pitch too.
Climate plays a role. Low slope roofs are popular in warm, dry regions where snow load and heavy rain are not constant threats. That said, they work anywhere with the right material and drainage. Residential low slope roof options have grown a lot in the last decade, so a shallow deck no longer forces you into an ugly tar-and-gravel look.
Codes and standards for low slope roofing
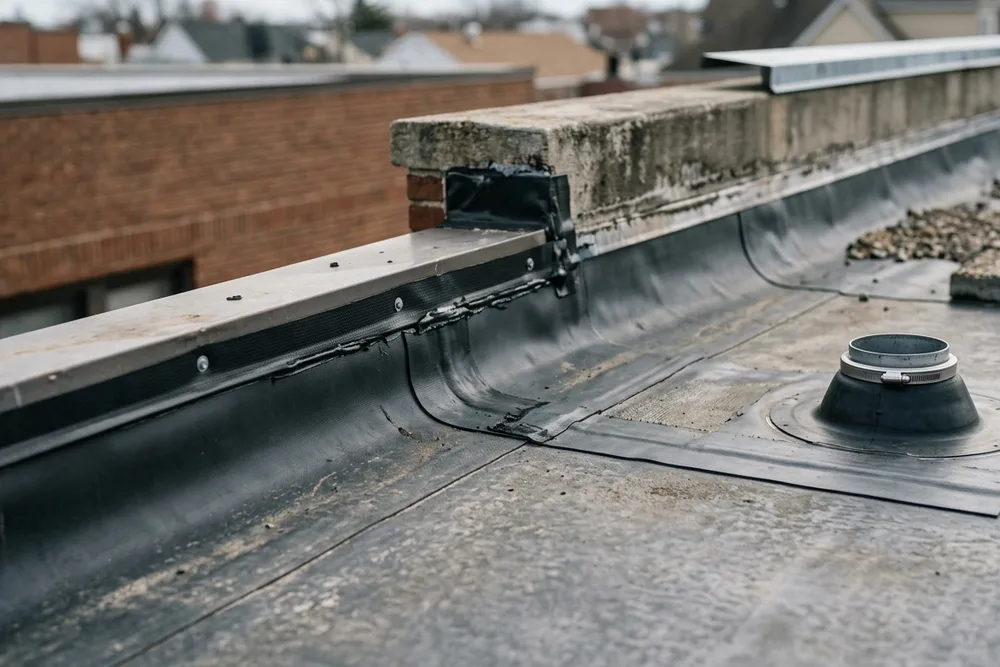
Codes standards for shallow roofs are stricter than for steep ones, because slow drainage leaves less margin for error. In the United States, the two main references are the International Building Code (IBC) Chapter 15 for commercial work and the International Residential Code (IRC) Section R905 for homes.
A few rules come up on almost every job:
- Minimum drainage slope of 1/4 inch per foot (IBC 1507), so water sheds toward drains rather than pooling.
- Asphalt shingles allowed only down to 2:12, and only with a doubled, cemented underlayment between 2:12 and 4:12.
- Wind uplift resistance sized to local wind speed under ASCE 7, with many commercial jobs requiring FM Global approvals and UL 580 or UL 1897 ratings.
- Fire classification under UL 790, usually Class A for commercial roofs.
- Energy provisions such as ENERGY STAR reflectivity, ASHRAE 90.1 insulation minimums, and cool-roof mandates like California Title 24.
Each material also carries its own ASTM specification, for example ASTM D4637 for EPDM, D6878 for TPO, and D4434 for PVC. Your local building department, called the authority having jurisdiction, has the final say and can add snow load, seismic, or hurricane rules on top of the national baseline. Pull a permit and confirm the details before you order material.
What are the top 5 low slope roof options?
Here are the five systems that cover the vast majority of shallow-pitch jobs, plus one metal option worth serious thought. Each has a sweet spot, so the best roofing for low slope roof work depends on your climate, budget, and how the roof gets used.
1. EPDM rubber
EPDM roofing is a single-ply synthetic rubber membrane, usually black, sometimes white. It has been proven on millions of roofs since the 1960s. Sheets come wide, so a crew can cover a big deck fast with few seams. Black EPDM absorbs heat, which helps melt snow but raises cooling bills in hot climates. Seams are glued or taped, and while modern tapes are reliable, seams remain the part most likely to fail over decades.
2. TPO
TPO (thermoplastic polyolefin) is a white single-ply membrane with heat-welded seams. Those welded seams fuse into one continuous sheet, which is stronger than glued laps. The reflective surface cuts cooling costs and meets most cool-roof codes. TPO is the fastest-growing commercial material in North America, though early formulations from the 2000s had quality swings, so buy a name-brand membrane with a solid warranty.
3. PVC
PVC single-ply also uses hot-air welded seams and adds strong resistance to grease, chemicals, and fire. That makes it the go-to for restaurants, factories, and any roof exposed to oils. It tends to cost more than TPO or EPDM, but it lasts and stays flexible in the cold. For many mountain and cold-climate buildings, PVC is a top pick.
4. Modified bitumen
Modified bitumen is asphalt reinforced with polymers, rolled out in layers and either torched down, cold-adhered, or self-stuck. It handles foot traffic well and resists punctures, which suits roofs that get regular service visits. Multiple plies give redundancy, so a single scuff rarely means a leak.
5. Built-up roofing (BUR)
BUR is the classic tar-and-gravel roof: alternating layers of bitumen and reinforcing felt, topped with gravel or a cap sheet. It is heavy, labor-intensive, and smelly to install, but the finished assembly is thick, durable, and great at handling ponding better than thinner membranes. Many BUR roofs from the 1980s are still working.
The sixth option: standing seam metal
Standing seam metal panels run vertical ribs with hidden fasteners and can be engineered down to a 1/4:12 or 1/2:12 pitch when the seams are mechanically locked and sealed. Metal sheds snow, shrugs off wind, and lasts far longer than any membrane. The trade-off is a higher price and the need for skilled installers. In hilly and snowy regions, this is often the smartest choice, which I’ll come back to.
Here is the head-to-head comparison.
| Material | Installed cost/sq ft | Lifespan | Seam type | Best for | Watch out for |
|---|---|---|---|---|---|
| EPDM | $4 to $8 | 20 to 30 yrs | Glued/taped | Budget, cold climates | Heat gain, seam aging |
| TPO | $5 to $9 | 20 to 30 yrs | Heat-welded | Cool roofs, commercial | Brand quality varies |
| PVC | $6 to $12 | 25 to 30+ yrs | Heat-welded | Chemical/grease exposure | Higher cost |
| Modified bitumen | $4 to $8 | 15 to 20 yrs | Torch/cold/self-adhered | Foot traffic, service roofs | Torch fire risk |
| Built-up (BUR) | $4 to $10 | 15 to 30 yrs | Layered plies | Ponding resistance | Weight, messy install |
| Standing seam metal | $10 to $18 | 40 to 70 yrs | Mechanically locked | Snow, wind, longevity | Price, skilled labor |
Underlayment for low slope roofing
Underlayment for low slope roofing is not one-size-fits-all, because the membrane, not a felt layer, usually acts as the true waterproofing. What sits under that membrane still matters a lot for insulation, fire rating, and a smooth substrate.
On single-ply systems (EPDM, TPO, PVC), the stack from the deck up typically reads: deck, vapor barrier if the climate calls for one, rigid insulation such as polyiso, a cover board of high-density gypsum or fiberboard, then the membrane. The cover board gives the membrane a firm, puncture-resistant base and boosts the fire and wind ratings.
For metal on a shallow pitch, code and manufacturers want a high-temperature self-adhering underlayment, the peel-and-stick “ice and water” type rated to survive the heat under metal panels. This layer is the backup waterproofing if wind ever drives water past a seam.
For asphalt shingles on the 2:12 to 4:12 range, the IRC requires two layers of underlayment cemented together, or a self-adhering membrane, across the whole roof. This doubled layer is what makes shingles legal on a slope where they’d otherwise leak.
BUR and modified bitumen start with a base sheet mechanically fastened or adhered to the deck, then build up from there, so the base sheet acts as both underlayment and the first ply of the roof.
Which kind of roof is good in a hilly area?
Most guides skip this, so here is a real answer. A hilly or mountain setting stacks up several problems at once: deep snow load, high wind, ice dams, freeze-thaw cycling, and stronger UV at altitude. A low slope mountain roof has to handle all of them, and slow drainage makes each one worse.
Standing seam metal is usually the best call for a hilly area, including on a low pitch. The panels shed snow before it can build into a crushing load, the locked seams resist wind uplift, and there are no glued laps to crack when temperatures swing 60 degrees in a day. Pair the metal with snow guards so sliding snow doesn’t avalanche onto walkways below, and add a high-temp self-adhering membrane underneath as a second line of defense against ice dams.
If a membrane is the plan, PVC is the strongest choice in cold, hilly country. It stays flexible when it’s freezing, the heat-welded seams don’t rely on adhesive that stiffens in the cold, and it carries strong wind ratings. TPO is a solid second. EPDM works in the cold too, and its black surface actually helps melt light snow, but on a shallow mountain roof watch drainage carefully so meltwater doesn’t refreeze and pond.
Two design moves help any hilly-area low slope roof. First, push the pitch to the high end of the low slope range (closer to 3:12) so snowmelt drains fast. Second, oversize the drainage and add heat cable at valleys and eaves in ice-dam zones. On a steeper hillside home, you can also mix systems: metal on the main planes and a welded membrane on the flat porch or dormer sections.
| Hilly-area factor | Best material response | Why it works |
|---|---|---|
| Heavy snow load | Standing seam metal | Sheds snow, high load rating |
| High wind | Metal or welded PVC/TPO | Locked seams, tested uplift |
| Ice dams | Metal + high-temp underlayment | Backup barrier, fast shedding |
| Freeze-thaw | PVC or metal | Stays flexible when cold |
| Altitude UV | PVC, TPO, coated metal | Reflective, UV-stable surfaces |
Choosing the right low slope roof option
Picking a system comes down to matching the material to how the roof will live. Run through these factors before you sign anything.
Budget sets the floor. EPDM and modified bitumen are the value picks, PVC and metal sit at the top, and TPO lands in the middle with cool-roof savings that can pay back the difference over time.
Climate steers the surface color and chemistry. Hot, sunny regions favor white reflective membranes (TPO, PVC) to cut cooling load. Cold, snowy regions favor metal or PVC for flexibility and shedding.
Foot traffic and rooftop equipment push you toward puncture-resistant options. If techs will walk the roof monthly to service HVAC, modified bitumen or a thicker membrane holds up better than a thin single-ply.
Lifespan and payback matter if you plan to own the building long term. Metal costs more up front but can outlast three membrane roofs, so the cost per year of service is often lower.
Energy goals and code can decide it for you. A cool-roof mandate rules out black EPDM on many commercial jobs. Solar plans favor a light, reflective, long-life membrane so the roof outlives the first panel warranty.
| Priority | Top pick | Runner-up |
|---|---|---|
| Lowest install cost | EPDM | Modified bitumen |
| Longest life | Standing seam metal | PVC |
| Cool roof / energy savings | TPO | PVC |
| Grease or chemical exposure | PVC | Modified bitumen |
| Snowy, hilly climate | Standing seam metal | PVC |
| Frequent foot traffic | Modified bitumen | BUR |
Building type and how it changes your choice
Building type quietly rules out or favors materials before you even compare brands. The deck under the roof is the first filter.
Wood decks accept almost anything: fastened insulation, membranes, metal, or BUR. Concrete and steel decks are common on commercial buildings and often pair with adhered single-ply or BUR, with fastening details adjusted for the substrate. Lightweight gypsum or cementitious decks need specific fastener types, so the crew has to plan for them.
Occupancy shapes the fire and wind requirements. A hospital or school faces stricter ratings than a backyard shed. Buildings loaded with rooftop equipment, ductwork, and pipe penetrations reward materials with easy, reliable flashing, which is where welded PVC and TPO shine, because a tech can weld a clean patch around any pipe.
Scale changes the labor math. A 40,000 square foot warehouse is all about fast, wide single-ply rolls. A 200 square foot porch is a different job entirely, and it’s the one place DIY low slope roofing makes sense. Peel-and-stick EPDM kits and self-adhering modified bitumen let a careful homeowner cover a small shed, garage, or porch. For anything large, high, or tied to a warranty, hire a licensed roofer. The material is cheap compared to the water damage a bad seam causes.
How to roof a low-slope roof
Here is the general sequence pros follow. Details vary by material, but the order rarely changes.
- Inspect the deck. Check for rot, sagging, and soft spots. Replace bad sheathing before anything goes on top.
- Confirm slope and drainage. Verify at least 1/4 inch per foot toward drains or edges. Add tapered insulation to create slope where the deck is too flat.
- Tear off or recover. Strip the old roof down to a sound deck, or install a recover board if code and condition allow a layover.
- Lay insulation and cover board. Fasten or adhere rigid insulation to hit the required R-value, then top it with a cover board for a firm, puncture-resistant base.
- Install the membrane or panels. Roll out and adhere or fasten the single-ply, torch or self-adhere the bitumen, or lock the metal panels, working from the low edge upward.
- Seal the seams. Heat-weld TPO or PVC, tape or glue EPDM, and check every lap with a probe. Seams are where roofs live or die.
- Flash all penetrations. Wrap pipes, curbs, drains, and walls with matching flashing. Most leaks start at a penetration, not the field.
- Finish edges and inspect. Install edge metal, coping, and gutters, then do a final walk and, on many jobs, a water or flood test before the permit closes.
Do these steps in order, respect the drainage, and detail the seams and penetrations carefully, and a shallow-pitch roof will run leak-free for decades.
FAQ
What is a low-slope roof?
A low-slope roof is one pitched under 3:12, so it rises less than 3 inches per foot of horizontal run. Water drains slowly across it, which is why it needs a sealed membrane or a low-pitch metal system instead of standard shingles. Most codes still require a minimum 1/4 inch per foot of fall so water can reach the drains.
What is the minimum slope for a low-slope roof?
The practical minimum is 1/4 inch of fall per foot, roughly a 2 percent grade, which the IBC sets for drainage. Below that, water ponds and shortens the roof’s life. Individual materials add their own limits: asphalt shingles need at least 2:12, while welded metal and single-ply membranes can go lower when detailed correctly.
How do you roof a low-slope roof?
Start with a sound, properly sloped deck, add insulation and a cover board, then install a membrane (EPDM, TPO, PVC), a bitumen system, or locked metal panels from the low edge up. Weld or seal every seam and flash all penetrations. Small porches and sheds can be a careful DIY job with peel-and-stick products, but large or high roofs belong to a licensed roofer.
Which kind of roof is good in a hilly area?
Standing seam metal is usually the best fit for a hilly or mountain area, even on a low pitch. It sheds snow, resists wind uplift, and has no glued seams to crack during freeze-thaw. If you prefer a membrane, PVC is the top choice because it stays flexible in the cold and uses welded seams. Add snow guards, a high-temp underlayment, and generous drainage in ice-dam country.
Can I DIY a low-slope roof?
Yes, for small, low, simple areas like a shed, garage, or porch, using peel-and-stick EPDM or self-adhering modified bitumen. Prep the deck, keep the slope draining, and press the seams down hard. For anything large, tall, or covered by a warranty, hire a pro, because a single bad seam can cost more in water damage than the whole material bill.
What is the best roofing for a low slope roof?
There is no single winner, only the best match for your building. TPO and PVC lead for cool-roof energy savings and welded seams, EPDM wins on budget, BUR and modified bitumen handle foot traffic, and standing seam metal lasts longest and rules in snowy, hilly climates. Match the material to your climate, traffic, and how long you plan to own the roof.
Pingback: Steel Roof Underlayment: A Practical Guide – throneroofing.online
Pingback: Roofing Z Flashing: A Practical Guide – throneroofing.online
Pingback: Roof Drip Edge Flashing: A Practical Guide - throneroofing.online